GEWERK/TON

Gewerkton Studio

Beta

Plans and models in the browser

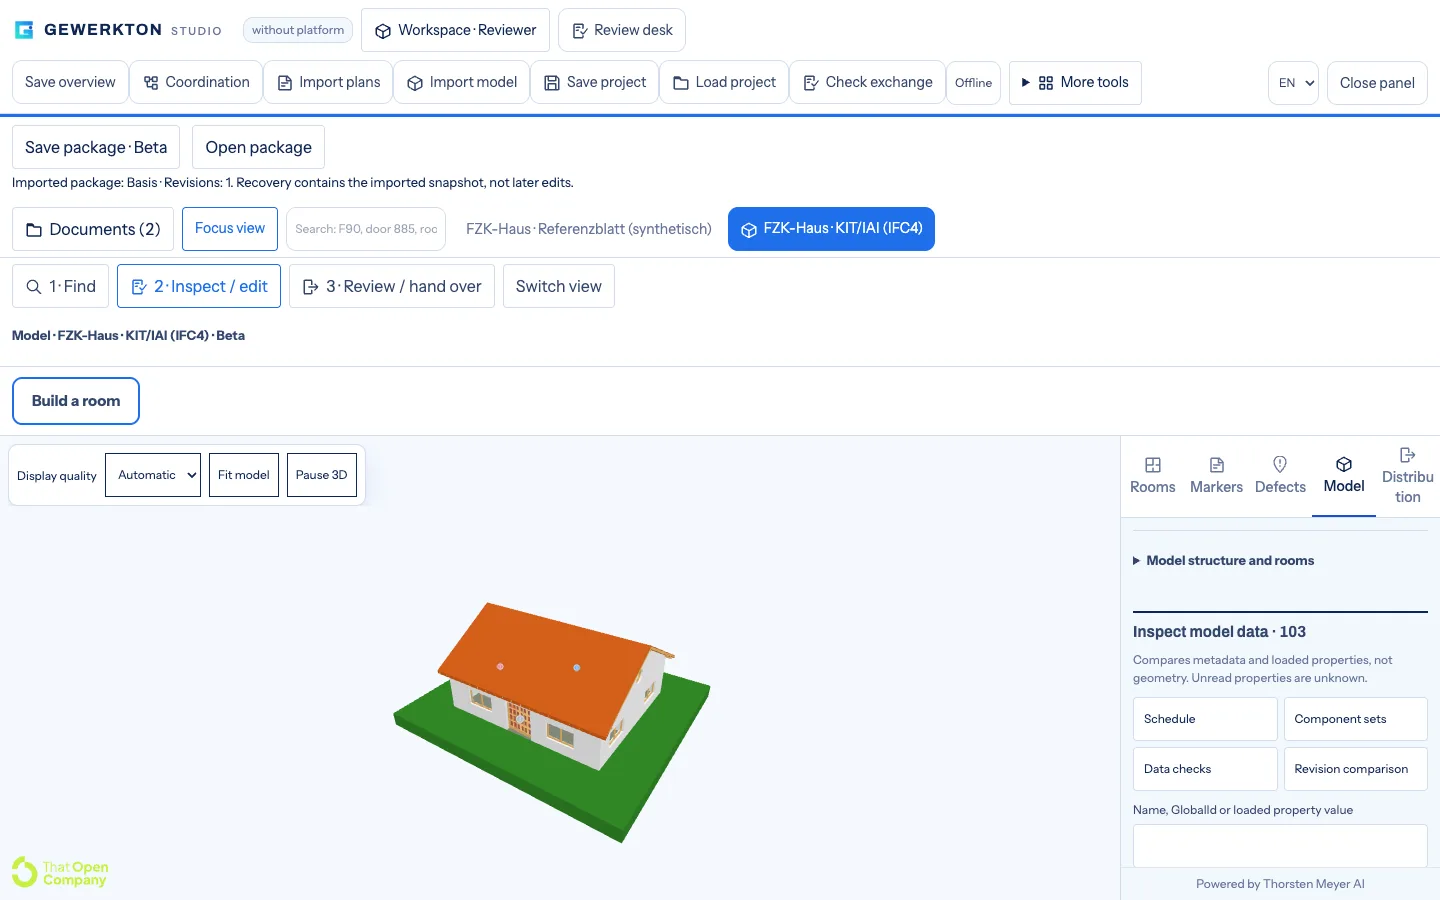
Studio opens plan sets in the browser and attaches evidence in the right place. From there it grows in stages toward a BIM tool in the browser. What runs today is listed below; the stages are a roadmap.

Open a plan

The plan set in the browser

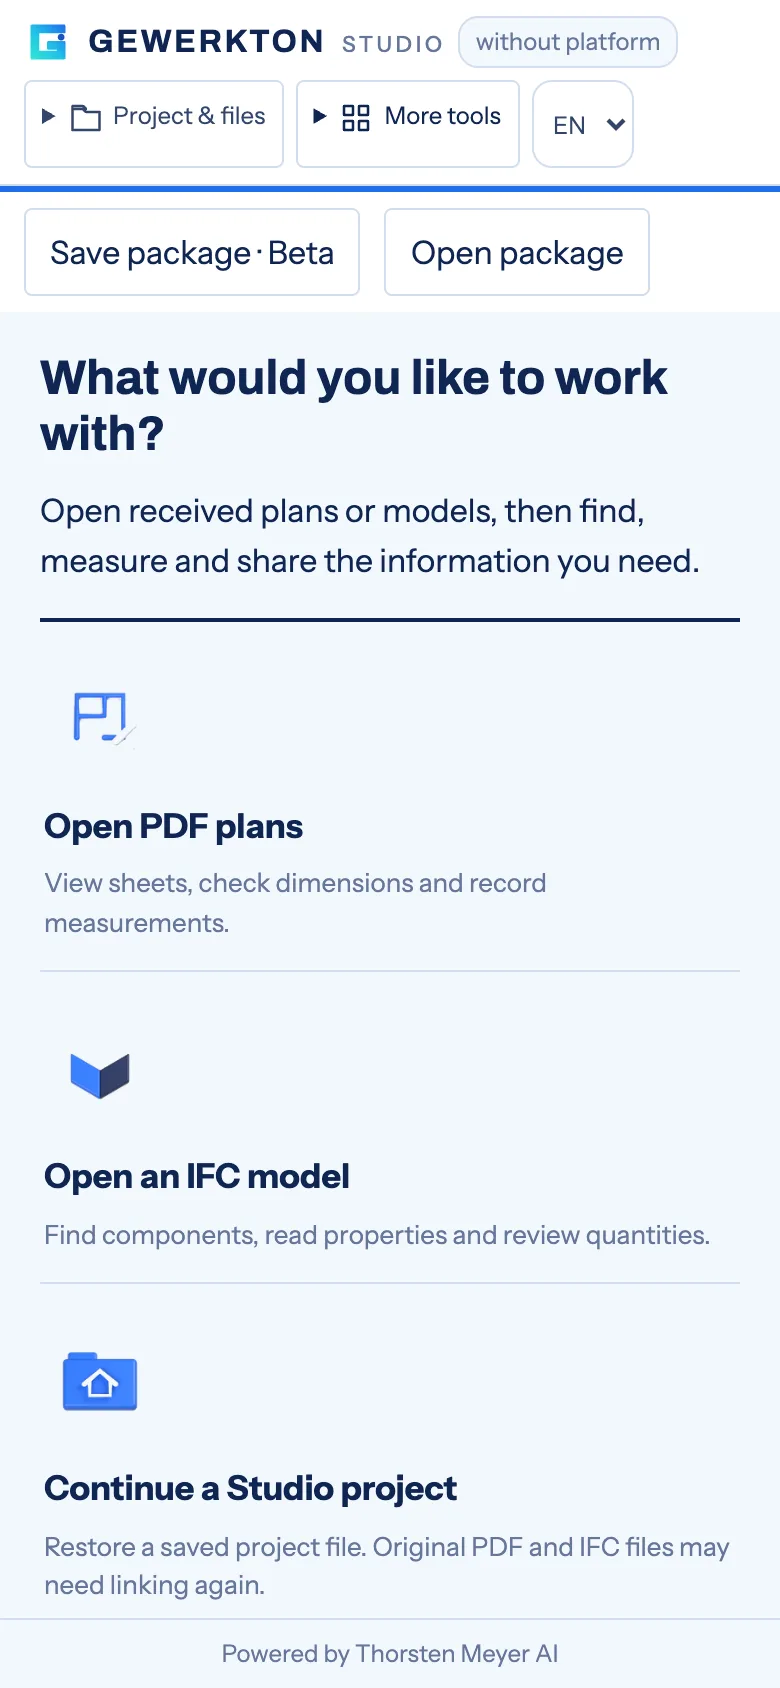
A PDF plan set is uploaded and opens in the browser. No extra program and no installation on the site manager's machine.

What Studio does today

Rooms and areas

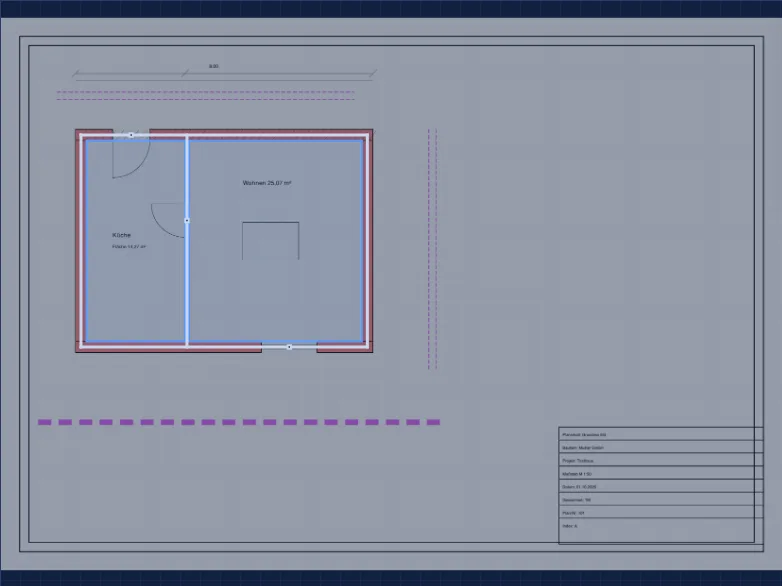
Plan text becomes rooms

Studio reads the labels on the plan and suggests rooms. You confirm or correct them, and from then on evidence hangs in the right place.

What Studio does today

Two worlds

Two worlds, one evidence chain

Outside it is dictated, inside it is assigned. Field and Studio work on the same project, not on two copies of it.

01What Studio does today Beta

What Studio does today

Five functions that run in the browser today. What does not run yet is not listed here either.

Import PDF plans

Upload plan sets as PDF and open them in the browser, with no extra software.

Rooms from plan text

Studio reads the labels on the plan and suggests rooms for you to confirm or correct.

Link areas

Rooms and areas are connected so evidence hangs in the right place.

Speech to defect mapping

A dictated defect is assigned to the room or area it came from.

Save and load a project

The working state is saved and reopened later.

Studio consumes and coordinates today: it shows, assigns and hands on. Drawing and modelling belong to later stages and appear here only once they run.

02The path

From viewing to designing

Studio grows in stages. Each stage delivers usable value on its own, and none of them comes at the cost of what Gewerkton is built for: speech, defects, the site.

Stage AToday and in progress

Consume and coordinate

Open plans and models, hang defects on them, handle output and distribution. Plan mode, the defect layer and mapping from spoken language run today; IFC viewing, BCF exchange, plan distribution with revisions and quantities from room polygons are in progress.

Stage BPlanned

Light drawing

Mark up and correct directly on the plan, rooms as polygons instead of rectangles, measuring to scale, editing attributes, simple 2D drawings. That removes the switch into a separate program for small corrections.

Stage CMulti-year goal

Full modelling

Modelling in the browser, intelligent components such as wall, slab and column, deriving floor plans and sections from the model. A multi-year goal, reassessed at every milestone.

The stages are a roadmap, not a feature list. What does not run yet stands here as a direction, not as a commitment.

03Trust register

Trust register

Evidence over rank: every step from the spoken word to approval stays traceable, while a suggestion never takes effect on its own.

01Capture
02Structure
03Prove
FIDICVOBJCTAIAConsensusDocs

FIDIC, AIA, ConsensusDocs, JCT, VOB and custom frameworks are versioned. Chops, hanko, dojang and company stamps are recorded only as technical confirmations, with no claim of special legal effect.

A continuous evidence chain

Conversation, transcript, suggestion and human decision form a continuous chronology that is never silently overwritten.

Fair to both sides

Before evidence protects client and contractor alike. Companies can challenge scorecards; site management records the decision.

See Studio in public beta

Field ships today. Studio keeps growing in the open. Request access and take part early.

Request access now